Renovation planning, made clear

One place to plan and control your renovation.

Tell the app what you are renovating. It prepares a practical starting playbook for you to review, including rooms, tasks, procurement dates and project costs.

Built from practical project experience. Meet the founder below.Your project. Your decisions. You remain in control.
Before scope, drawings or quotes

First decide whether and how the renovation should proceed.

Reno Playbook begins with the decision in front of you. The same disciplined process supports two different starting positions.

01 / Assessment view

For homeowners, test the scope against the budget.

Choose the rooms in each option and see the planning allowance for every room. Adding more rooms spreads the available budget further before any option becomes the working scope.

HOMEOWNER FEASIBILITY · ROOM OPTIONS18 Banksia Street · existing home
Available project budget A$60,000
Project-wide costsA$4,000ContingencyA$6,000Available to roomsA$50,000
SCENARIO

Kitchen and main bathroom

Kitchen
A$28k
Main bathroom
A$22k
Rooms
2
Available to rooms
A$50k
2 rooms

Larger allowances for the priority rooms

WORKING SCENARIO

Add the ensuite

Kitchen
A$21k
Main bathroom
A$17k
Ensuite
A$12k
Available to rooms
A$50k
Working scope

Three rooms share the same available funds

SCENARIO

Add living areas and bedrooms

Kitchen + wet areas
A$33k
Living areas
A$6k
Bedrooms
A$11k
Available to rooms
A$50k
7 rooms

More rooms, lower allowances per room

Editable planning allowances based on the budget and rooms selected. They are not quotes.
02 / Assessment view

Resolve how the renovation will be lived, funded and delivered.

Review occupation, temporary facilities, owner-performed work, funding, approvals, household needs and site logistics. Cost consequences feed the scope options and budget.

HOMEOWNER RENOVATION READINESS18 Banksia Street · project delivery review
Readiness in progress
Questions reviewed6 of 10
Cost checks needed1
Project-wide allowancesA$4,400
✓
How will the household live during the renovation?

Remain at home using staged work

ReviewedA$1,200
✓
How much work can you safely and realistically complete yourself?

Selected owner-performed tasks

ReviewedA$600
✓
Are funds available when deposits and progress payments fall due?

Funding and payment timing confirmed

ConfirmedNo allowance
✓
Have approvals, strata rules and existing property records been checked?

Requirements confirmed

ReviewedA$500
!
Have hazardous materials and concealed-condition risks been considered?

Pre-work testing required

OpenA$1,200
✓
Can essential household services remain usable?

Temporary cooking arrangement required

ReviewedA$900
Answers and cost allowances feed the room options and project budget.
A useful starting point, not a black box

Reno Playbook prepares the structure. You decide what stays.

Your early answers carry through the project, so you do not need to enter the same information repeatedly. The app suggests a practical starting point, but nothing is confirmed until you review and approve it. You remain in control.

01

Describe the project

Property, rooms, renovation type, responsibilities, budget and priorities.

02

The app prepares a starting playbook

RoomsElementsTasksQuantitiesProcurement datesDecisions
03

Review and confirm

Change the suggestion, add what is missing and confirm only what applies.

18 Banksia Street · DemoSite inspection
Working Reno Playbook desktop site-inspection view
Actual project structure and demonstration content from Reno Playbook.
One connected project record

One project. Every decision connected.

The eight working areas create one reliable project record. Reno Playbook Intelligence reads across that record to connect consequences, identify gaps and bring the next decision into focus.

01

Property and rooms

Project settings create the shared context.

02

Inspection and evidence

Photos, defects and decisions stay with the room.

03

Tasks and scope

Confirmed work becomes quantities and trade scope.

04

FFE and shopping

Selections feed procurement and supplier orders.

RENO PLAYBOOK INTELLIGENCEConnects the information, checks the consequences and shows you what needs attention next.

Detects relationships, identifies gaps and reuses confirmed information while every decision remains yours.

Suggested→Reviewed by you→Confirmed
05

Programme and dates

Work sequencing sets decision and procurement dates.

06

Quotes and awards

Comparable scope becomes a controlled commitment.

07

Costs and variations

Estimates, commitments and actuals remain traceable.

08

Handover and records

Certificates, approvals and final records stay linked.

From approved strategy to completed project

Then carry the renovation through.

These views use the fictional 18 Banksia Street demonstration project to show how confirmed decisions become controlled delivery.

03 / Product view

Inspect on site. Continue on desktop.

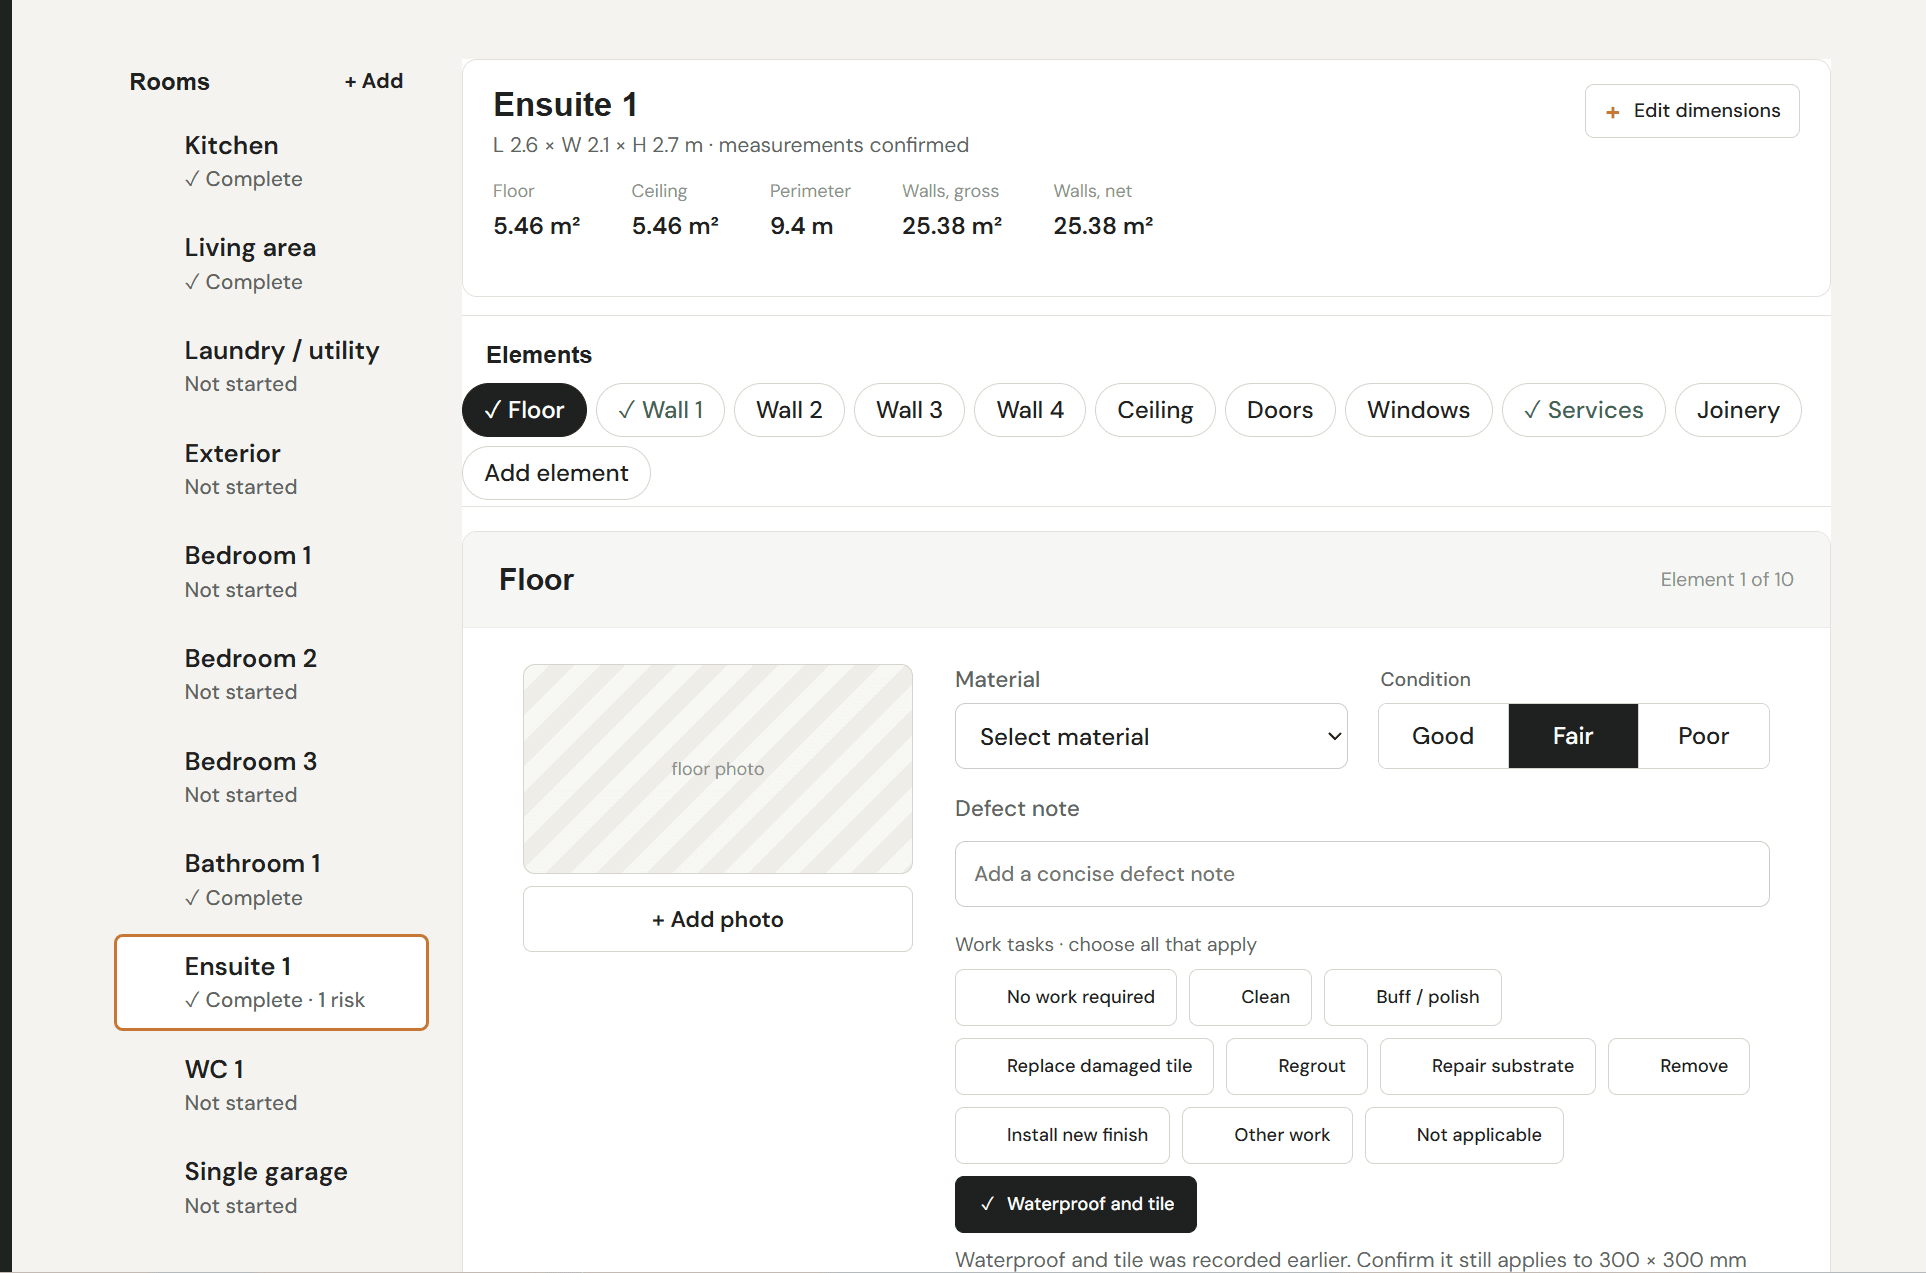
Record dimensions, existing materials, condition, defects and photographs room by room. Confirmed choices generate the linked Scope of Work rather than becoming disconnected notes.

Actual Reno Playbook room inspection showing rooms, dimensions, elements and work tasks
Site inspection4 of 11 rooms

Ensuite 1

Measurements confirmed

Complete · 1 risk
Room dimensions
Floor5.46 m²Walls, net25.38 m²Perimeter9.4 m
Elements
Floor
1 of 10
floor photo
Condition
Work tasks
04 / Product view

Issue a clear Scope of Work.

Confirmed inspection decisions become a structured trade Scope of Work, with project requirements, inclusions and exclusions ready to issue for comparable pricing.

SCOPE OF WORK · SOW-01 · REV 01Wet-area and kitchen tiling labour
Issued
Project18 Banksia StreetTradeTilerIssue date14 Oct 2026Quote due20 Oct 2026
Trade scopeQuantity
01
Ensuite 1 · Floor

Prepare substrate, waterproof and install porcelain floor tiles including falls to waste.

5.46 m²
02
Ensuite 1 · Walls

Waterproof and tile wet-area walls with trims and movement joints.

18.00 m²
03
Bathroom 1 · Floor

Prepare, waterproof and tile the bathroom floor including falls to waste.

7.20 m²
INCLUSIONS

Labour, adhesives, grout, trims, movement joints and protection of completed work.

EXCLUSIONS

Owner-supplied tiles and latent substrate replacement beyond the stated allowance.

Linked to confirmed room inspection and task quantitiesIssue PDF →
05 / Product view

Control every finish and fixture selection.

The FFE schedule keeps the room, element, reference code, approval state, estimate, quote and actual purchase together.

FINISHES / FFE SCHEDULEApproved product selections
3 current selections
ImageSelectionSupplier productLocationCost / status
Silver Grey Grey marble porcelain floor tile
FT-01Grey marble porcelain floor tileSilver Grey · Honed · 600 × 600 mm
Banksia Tile SupplySKU BKS-GMP-600
Ensuite 1 · Floor
A$610Approved
Chalk White White square ceramic wall tile
WT-01White square ceramic wall tileChalk White · Satin · 300 × 300 mm
Banksia Tile SupplySKU BKS-WCT-3030
Bathroom 1 · Wall 1
A$1,593Approved
Pure White White subway splashback tile
WT-02White subway splashback tilePure White · Gloss · 75 × 150 mm
Banksia Tile SupplySKU BKS-SUB-7515
Kitchen · Wall 1
A$660Review
06 / Product view

Buy for several rooms on one supplier order.

Shopping dates follow the programme. A purchase order can contain different products for several areas while each line stays linked to its approved selection and installation work.

PURCHASE ORDER · PO-01Tile supply for three project areas
A$2,863 total
SupplierBanksia Tile SupplyRequired delivery4 Nov 2026Delivery location18 Banksia Street
Grey marble porcelain floor tile
FT-01Grey marble porcelain floor tileEnsuite 1 · Floor
Quantity
6.1 m²
Unit price
A$100
Line total
A$610

Related work Ensuite 1 tiling · Installation contract AW-01 · Tiling labour

Square white ceramic wall tiles
WT-01White square ceramic wall tileBathroom 1 · Wall 1
Quantity
24.5 m²
Unit price
A$65
Line total
A$1,593

Related work Bathroom 1 tiling · Installation contract AW-01 · Tiling labour

Elongated white subway splashback tiles
WT-02White subway splashback tileKitchen · Wall 1
Quantity
5.5 m²
Unit price
A$120
Line total
A$660

Related work Kitchen tiling · Installation contract AW-01 · Tiling labour

Every line remains linked to its approved FFE selection and installation scope.
07 / Product view

Compare scope before comparing price.

Normalise returned quotes against the same issued Scope of Work. See inclusions, exclusions, timing and budget variance before choosing the preferred contractor.

ISSUED SCOPE OF WORK · SOW-01Wet-area and kitchen tiling labour
Internal estimate A$18,200
RETURNED QUOTE

Liam Brooks · Metro Tile Co

A$16,940
Start
12 Nov
Duration
18 days
Scope
Adhesive and grout
Review
Certificate, trims and protection excluded
SELECTED · BEST OVERALL VALUE

Avery Chen · Northside Tiling

A$17,850
Start
16 Nov
Duration
14 days
Scope
Adhesives, grout, trims, protection and certificate
Review
Complete comparable scope

Selected for the complete scope, shortest duration and lower variation risk.

RETURNED QUOTE

Priya Morgan · Precision Tileworks

A$19,360
Start
23 Nov
Duration
22 days
Scope
Includes an A$1,000 repair allowance
Review
Longest programme and allowance not currently needed
08 / Product view

Keep work, decisions and buying dates aligned.

The programme connects task sequencing with procurement lead times and decision deadlines, so materials can arrive before the trade needs them.

PROGRAMME + PROCUREMENTWork, decisions and required-on-site dates
12-week view
W1W2W3W4W5W6W7W8W9W10W11W12
Site protection
Strip-out
Waterproofing
Tiling
Kitchen joinery
Painting
◆ Tiles required on site · W5◆ Joinery decision · W6
09 / Product view

Follow cost without counting it twice.

Reusable rates support early estimates. Awards and purchase orders become commitments; variations, invoices and actuals remain traceable to the same work.

RATES + COST CONTROLOne cost route from estimate to actual
18 Banksia Street
BaselineA$118,260
QuotedA$112,430
Committed to dateA$84,940
Paid to dateA$36,500
Rate Library→Task estimate→Award / PO→Invoice / actual
VariationsTracked against the original commitment, not added as a second contract.
PROJECT PAPERWORK

Stop hunting through inboxes, downloads and mystery filenames.

Reno Playbook names, organises and files every record against the project, trade and work it belongs to. SOWs, quotes, purchase orders, contracts, invoices, certificates and approvals stay ready to find.

Create PDFsDraft the covering emailCopy or open the email draftKeep every record linked
18 Banksia StreetProject files
My projects>18 Banksia StreetUpdated just now
01Project setupBrief, contacts and approvals
02Site inspectionPhotos, defects and evidence
03Trade SOWs and quotes6 linked records
04Contracts and orders4 linked records
05Invoices and certificates3 linked records
PDF

SOW-01 - Wet-area tiling scopeTrade SOW - Tiler - Rev 1

Issued
PDF

Q-14 - Northside Tiling quotationReturned quote - linked to SOW-01

Reviewed
PDF

AW-01 - Tiling labour contractAward - linked to quote and scope

Signed
The complete playbook

All the modules needed to carry a renovation through.

The larger stories above show the main workflows. These are the complete working areas available inside each Reno Playbook project.

01

Set up

  • General
  • Financial and tax
  • Rate Library
  • Overview
02

Assess

  • Feasibility
  • Due diligence
  • Site inspection
03

Plan

  • Budget
  • Tasks
  • Programme
  • Finishes
  • Shopping
04

Deliver

  • Trade SOWs
  • Quote comparison
  • Contracts
  • Costs
  • Contacts & docs
Who built this

Axel Peeck

Axel holds a German university degree in architecture: Diplom-Ingenieur (Dipl.-Ing.) from Aachen University of Applied Sciences. He is also a qualified cabinetmaker, designer and development manager.

He brings 40 years of building and project experience across Germany, Australia and Asia. Since 2007, he has run his own Sydney-based design practice. His experience includes senior design management roles on more than A$350 million of apartment and hotel developments, as well as designing luxury homes and renovations. He has also developed and delivered his own property projects since 2013.

Reno Playbook is based on the planning and project-control system Axel developed for his own renovation and development projects.

Guided, not dictated

Your project remains yours.

Reno Playbook provides structure, prompts and useful starting suggestions. You control the scope, responsibilities, programme, purchasing and cost decisions.

Review every suggestionInvite only who you chooseExport a complete backup
Simple ways to start

One project, or several.

Choose one complete homeowner project or a flexible plan for repeat renovations. Not sure yet? Try the demo project.

Homeowners & one-off renovators

Single Project

The complete Reno Playbook workflow for one property, from first inspection through handover. This one-time licence is permanently assigned to that project and cannot be transferred to another address.

A$129

one time

Single project licence

One licensed property only

  • Feasibility and due diligence
  • Inspection and task planning
  • Budget, programme and FFE schedule
  • Shopping, quotes and contracts
  • Costs, documents and handover
  • Portable backup and restore
Choose this plan
Popular

Repeat renovators

1-3 Projects

Run several renovations and reuse what previous projects taught you.

A$59

per month

Monthly subscription

Up to three concurrent renovations

  • The complete Reno Playbook workflow
  • Up to three concurrent renovations
  • Reusable rate and scope libraries
  • Project history and comparison
  • Faster setup from previous project knowledge
Choose this plan

Professional renovators

Builders & flippers

For builders, flippers and repeat renovators managing more than three active projects.

Talk to us

4+ concurrent projects

Talk to us

4+ concurrent projects - talk to us

  • Capacity matched to your project pipeline
  • Reusable rate and scope libraries
  • Project history and comparison

Working launch prices are shown for validation and remain centrally configurable. Archived projects do not consume a concurrent-project place. Taxes may apply at checkout.

Common questions

What Reno Playbook is, and what it is not.

Who is Reno Playbook for?+

Reno Playbook guides homeowners through a first substantial renovation step by step. It also gives seasoned renovators a faster, more organised way to manage scope, procurement, paperwork, programme and costs without builder-enterprise software.

Does Reno Playbook make project decisions for me?+

No. The app prepares a practical starting point from your answers. You review, change and confirm every room, task, quantity, date and responsibility.

Can owner-supplied materials be separated from installation?+

Yes. A tile order can cover several rooms and tile types while remaining linked to the relevant installation scope for review.

Bring the whole renovation into focus.

Start your project